
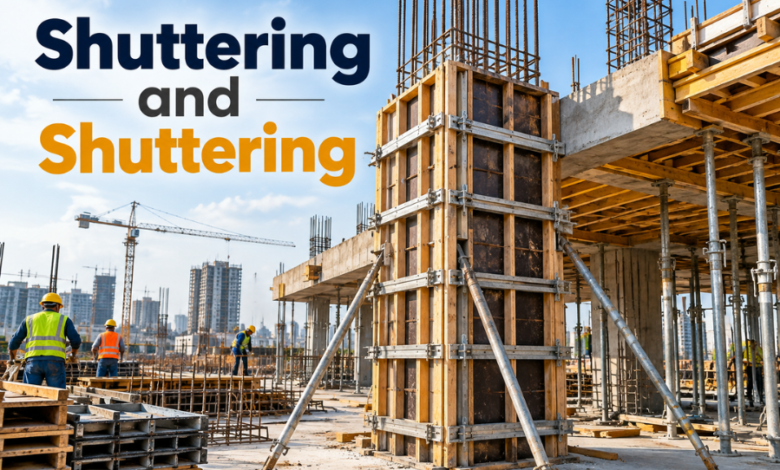
Concrete buildings depend on something that often disappears before anyone sees the finished structure: shuttering. These temporary moulds hold fresh concrete while it gains strength. Without properly designed forms, even a well-detailed beam, column or wall can become unsafe to construct.
The phrase “shuttering and shuttering” sometimes appears in construction searches, but it does not describe two separate techniques. Shuttering is commonly used as another name for formwork, particularly in British construction language.
Its purpose goes beyond choosing panels. Each system must suit the mix, placement method, loads and required finish. This guide explains how shuttering works, what distinguishes the main systems and why design and removal decisions matter.
Why Shuttering Is Central to Concrete Construction
Fresh concrete can flow, spread and exert substantial pressure against its enclosure. Shuttering creates the boundaries of a foundation, stair, wall, beam or column until the material can support the relevant loads without the forms.
Misaligned panels can distort walls; poorly sealed joints allow cement paste to escape. A form face with visible grain or repeated joints can transfer that pattern directly to hardened concrete.
That makes shuttering both a structural construction aid and a finishing tool. A hidden foundation may need practical, robust forms, while an exposed architectural wall demands carefully selected surfaces, joints and tie positions.
Formwork cannot compensate for unsuitable concrete, inadequate reinforcement or poor placement. It is one part of a coordinated process.
Shuttering, Formwork, Falsework and Shoring: The Differences
Contractors often use shuttering and formwork interchangeably. In narrower site usage, shuttering may refer specifically to the panels forming the sides of a concrete element, while formwork describes the complete moulding arrangement, including its supporting components. Usage varies between projects.
Falsework is different. It is the temporary supporting structure that carries formwork and construction loads, especially beneath elevated slabs, beams or bridge sections. Vertical props, frames and bracing may be essential parts of that support system.
Shoring refers to temporary support for a structure or excavation, although the term is also used in the United States for supports beneath concrete forms. Neither is simply another name for a facing panel.
Britain’s Health and Safety Executive categorises formwork and falsework as temporary works. The central principle is that temporary structures require serious design, planning and supervision, even if they remain on site for only a short period.
Choosing a Shuttering Material for the Job
Timber and Plywood: Adaptable, but Dependent on Workmanship
Timber remains useful for small pours, irregular dimensions and modifications where standard panels would be awkward. Plywood frequently provides the surface against which concrete is cast, supported by timber or metal framing.
Repeated use can damage edges, warp faces and weaken joints. Finish depends on plywood quality, moisture, handling and release agents. The material also needs an engineered arrangement of ties, supports and bracing.
Steel and Aluminium: Repetition Changes the Calculation
Steel formwork offers strength, dimensional consistency and durability across multiple uses. It can be particularly effective when the same wall, column or precast shape must be produced repeatedly. Its weight, however, can increase handling demands and lifting requirements.
Aluminium systems are often lighter than equivalent steel arrangements, making modular panels easier to position in suitable applications. Costs still depend on transport, labour, lifting, cleaning and reuse.
Plastic, Modular and Permanent Formwork
Reusable plastic panels can suit selected repetitive, comparatively straightforward shapes. Pressure ratings, temperature limits and connections vary by system.
Permanent formwork remains embedded or attached after casting rather than being stripped away. Certain systems contribute to the completed structure; others provide containment without adding structural strength. Insulating concrete forms and composite decking illustrate how the choice of formwork can influence the finished building.
The Concrete Society emphasises that permanent forms can conceal defects. Their use therefore increases the importance of placement and inspection methods that prevent voids or poorly consolidated concrete from going unnoticed.
Different Structures Demand Different Systems
Foundations, Walls and Columns
Foundation edge forms are often relatively simple, but they still require restraint against movement and leakage. Excavation conditions and access may complicate the pour.
Walls introduce significant sideways forces, so their ties, walers and bracing must follow a suitable design. Column forms must maintain alignment and resist pressure during placement and compaction. Tall forms may demand carefully controlled pour rates.
Beams, Slabs and Suspended Floors
Horizontal forms carry fresh concrete and construction loads until sufficient strength develops. Soffit panels, bearers, props and falsework form a supporting system, not merely a flat mould.
Multi-storey work introduces another question: where do the loads travel while upper floors are being poured? Lower floors may still require reshoring. Removing a support from one level can redistribute loads through several others, which is why construction sequence and structural assessment are inseparable.
Climbing, Slipform and Tunnel Systems
On tall buildings, climbing formwork is moved from one casting level to the next, sometimes using hydraulic equipment. Slipforming moves progressively as concrete is placed and hardens, requiring controlled rates and close attention to the mix and setting behaviour.
Tunnel forms allow selected wall and slab sections to be cast together in repetitive building layouts. Repetitive designs may justify these systems, although their planning demands are substantial.
What Happens Before, During and After a Pour?
Design and Preparation Come First
A suitable formwork design accounts for concrete pressure, construction loads, access, support conditions and the proposed sequence. Designers must also consider the behaviour of connections and the ground or structure carrying temporary supports.
Before assembly, teams review drawings, component condition, dimensions, reinforcement arrangements and access. Forms are erected, aligned, braced and secured according to the design. Joints and penetrations are checked, along with the compatibility and application of any release agent.
Whoever authorises the pour must understand the checks, limits and stop-work arrangements.
Concrete Placement Is a Load Case, Not Just a Delivery
Wet concrete creates lateral pressure on vertical forms. The American Concrete Institute explains that pressure depends on factors including concrete consistency and consolidation. Pour rate, temperature, mixture behaviour and the use of admixtures also influence engineering assessments.
Faster placement is not always compatible with a particular formwork arrangement. Self-consolidating concrete, for example, can require careful pressure assessment because its fresh-state behaviour differs from conventional vibrated mixtures.
Crews should follow the approved sequence and watch for movement, leakage or distress. Any indication of instability needs an immediate response under the site’s safety arrangements, rather than improvised extra loading or unapproved changes.
Striking Depends on Strength, Not a Fixed Calendar
Removing formwork is called striking. It is tempting to assume that panels can be removed after a standard number of hours, but there is no universal safe interval.
The Concrete Society distinguishes vertical faces, which may be removed once the concrete can withstand the effects of stripping, from soffits, which must remain adequately supported until the member can carry the applicable loads. Temperature, mix design, curing conditions and structural demands all matter.
In the United States, OSHA’s concrete-construction rule requires a defensible determination of sufficient strength before most forms and shores are removed, based on specified conditions or appropriate concrete tests. Reshoring must remain until the supporting concrete has adequate strength for the loads it carries.
Site deadlines must never override approved stripping criteria.
Safety Requirements in the UK and United States
The greatest mistake is treating shuttering as disposable carpentry rather than engineered temporary works. Failures can involve overloaded ties, insufficient bracing, weak support foundations, premature stripping or unapproved modifications.
In Britain, BS 5975 provides an established framework for managing temporary works. The HSE explains that the job title Temporary Works Coordinator is not a universal legal requirement, but someone competent must still coordinate design, checking, erection, use and removal.
In the United States, OSHA regulation 29 CFR 1926.703 requires cast-in-place concrete formwork to resist reasonably anticipated vertical and lateral loads. It also addresses drawings at the jobsite, inspection of shoring and criteria for form removal.
An equipment catalogue or checklist cannot replace competent, project-specific design. Workers also need safe access, fall protection where required and a controlled lifting and dismantling process.
Cost, Finish and Environmental Impact
A proper cost comparison covers design, labour, hire, transport, lifting, cleaning, storage and stripping.
Reuse is an important dividing line. Custom timber forms may suit an isolated concrete element, while modular metal panels can spread their initial cost across repeated floors or units. Complex curves and high-quality exposed surfaces increase form-facing and workmanship demands.
Finish specifications deserve attention early. The Concrete Society notes that the contact material can effectively leave its imprint on the concrete. Selecting suitable faces, release agents and joint layouts can avoid expensive repairs or rejected finishes later.
Reusable panels may reduce waste, but long journeys, cleaning and low reuse rates can diminish the benefit. Contractors should consider available supply, service life, material recovery and waste alongside cost.
Where Shuttering Technology Is Heading
Digital modelling can coordinate formwork with reinforcement and lifting routes. Prefabricated and modular systems can reduce repeated site measurements and support more consistent assembly when used correctly.
Specialist suppliers also develop form faces and access arrangements for complicated geometry and architectural finishes. Still, concrete pressure must be contained, loads transferred safely and each configuration checked.
Increasing interest in material efficiency gives reusable and permanent systems another reason to compete. The most useful innovation is not necessarily the newest product, but a method that combines safe construction, dependable quality and economical reuse.
Conclusion
Shuttering and shuttering is best understood as a search phrase for one construction discipline: creating and supporting the moulds used to cast concrete.
Whether the project calls for plywood, steel panels, modular forms or specialist climbing systems, performance rests on correct design, controlled placement and strength-based removal.
Good shuttering rarely attracts attention after construction, but it shapes the safety, appearance and efficiency of the work that remains.
FAQs
Are Shuttering and Formwork the Same Thing?
They are often used to mean the same thing, especially on British construction sites. In some contexts, shuttering means the panels directly containing concrete, while formwork includes the wider system of panels, ties and supports. Project drawings and specifications should determine the intended meaning.
Which Shuttering Material Is Best for a House Foundation?
Timber and plywood can be practical for small or irregular foundations, while proprietary modular systems may save labour when dimensions repeat. The decision depends on loads, geometry, site conditions and available expertise. Even modest foundations require adequately restrained, correctly assembled forms.
How Long Should Shuttering Stay Around Concrete?
There is no single time that applies to every element. Vertical sides may be removable sooner than the supporting forms under slabs or beams. Strength development, weather, concrete specification and imposed loads determine safe stripping. Follow the approved plan and any required test results.
Is Shuttering Required for Every Concrete Pour?
Not always. Concrete cast directly against suitable prepared ground or within certain permanent systems may not need conventional removable side panels. Suspended slabs, columns and many walls generally need purpose-designed containment or support. The construction method and structural design govern what is necessary.
What Is the Biggest Risk During Shuttering Work?
Unexpected collapse is among the most serious hazards. It can result from inadequate design, weak bracing, unstable supports or loads beyond those allowed. Falls, struck-by incidents and unsafe dismantling are also significant risks. Competent planning, inspections and adherence to approved procedures are essential.
